Share this with your friends


+19283080101
Prescotts Luxury Homes
1007 Craftsman Drive, Prescott, AZ 86301
- $518,000
- 3
- BD
- 2
- BA
- 1,593
- SqFt




- Sold Price
- $518,000
- List Price
- $525,000
- Closing Date
- Apr 30, 2026
- Days on Market
- 41
- Year Built
- 2009
- Acres
- 0.17
- MLS#
- 1080314
- Subdivision
- Reserve at Willow Hills
- Bedrooms
- 3
- Living Area
- 1,593
- Lot Size
- 7,405
Property Description
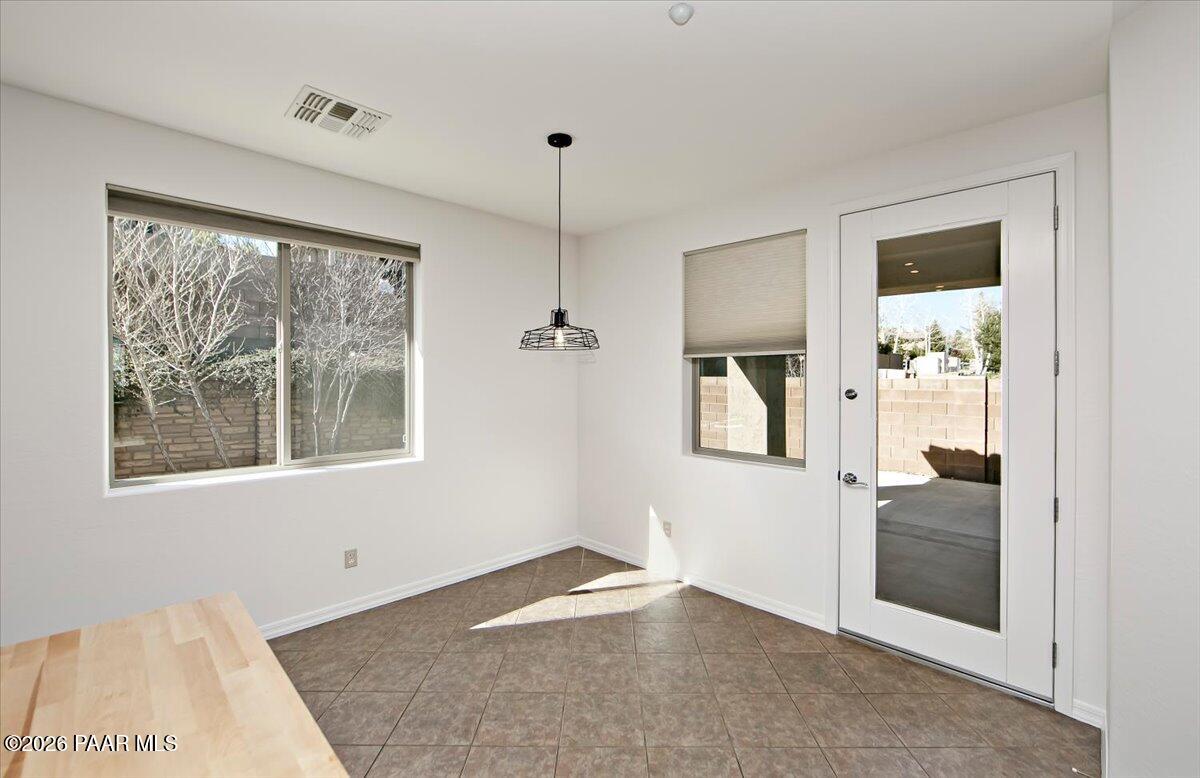
Discover comfortable living in the sought-after gated community of The Reserve at Willow Hills, just minutes from the charm, dining, and historic attractions of Prescott. This beautifully refreshed ranch-style home offers the perfect balance of privacy, convenience, and move-in-ready comfort. Step inside to find 1,593 square feet of thoughtfully designed single-level living featuring 3 spacious bedrooms and 2 bathrooms. The home has been freshly painted and updated with brand-new carpet, creating a bright, clean interior that feels welcoming from the moment you walk in. The open, easy-flow floor plan is ideal for both everyday living and entertaining, while the two-car garage provides ample storage and convenience. Large living spaces and comfortable bedrooms make it perfect for anyone seeking a relaxed Arizona lifestyle. Located just 13 minutes from the heart of Prescott, this home offers the perfect balance of convenience and privacy. Enjoy easy access to the area's popular restaurants, boutique shopping, outdoor recreation, and the lively events that make downtown Prescott so desirable. Situated within a secure gated neighborhood, the property provides a wonderful setting while remaining close to everyday amenities. The campus of Embry-Riddle Aeronautical University is only two miles away, making this an excellent location for students, faculty, and aviation professionals and enthusiasts. With nearby hiking, scenic landscapes, and year-round community activities, this home offers an ideal opportunity to enjoy the best of Prescott living.

Additional Information
- Hoa
- Yes
- Hoa Type
- Homeowners
- Total Garage
- 2
- Subdivision Features
- Gated Community
- Style
- Ranch
- Appliances
- Pantry, Dishwasher, Disposal, Electric Range, Microwave, Oven, Range, Refrigerator
- Construction
- Frame, Stucco
- Cooling
- Ceiling Fan(s), Central Air
- Exterior Features
- Driveway Concrete, Landscaping-Front, Landscaping-Rear, Level Entry, Sprinkler/Drip, Pantry
- Fencing
- Back Yard
- Financing
- Conventional
- Flooring
- Carpet, Tile
- Heating
- Forced - Gas, Natural Gas
- Interior Features
- Ceiling Fan(s), Eat-in Kitchen, Soaking Tub, Granite Counters, Kit/Din Combo, Kitchen Island, Live on One Level, Marble Counters, Pantry, High Ceilings, Walk-In Closet(s), Wash/Dry Connection
- Closing Date
- Apr 30, 2026
- Other Rooms
- Laundry Room
- Pets Animals
- Domestics
- Possession
- At Recordation
- REO/Short Sale
- Not Applicable
- Roof
- Concrete
- Stories
- 1
- Taxes
- $1,623
- Tax Year
- 2025
- Topo Location
- Level
- Water Heater
- Natural Gas, Re-Circulating
- Zoning
- Single Family
How much is your home worth?
...get instant property value now!
Mortgage Calculator
Listing courtesy of HomeSmart Fine Homes and Land. Selling Office: Better Homes And Gardens Real Estate Bloomtree Realty.