Share this with your friends


+19283080101
Prescotts Luxury Homes
12362 E Bareback Road, Prescott Valley, AZ 86315
- $1,140,000
- 4
- BD
- 4
- BA
- 2,917
- SqFt




- Sold Price
- $1,140,000
- List Price
- $1,175,000
- Closing Date
- Sep 02, 2026
- Year Built
- 2024
- Acres
- 2.15
- MLS#
- 1083684
- Subdivision
- Saddle View
- Bedrooms
- 4
- Living Area
- 2,917
- Lot Size
- 2
Property Description
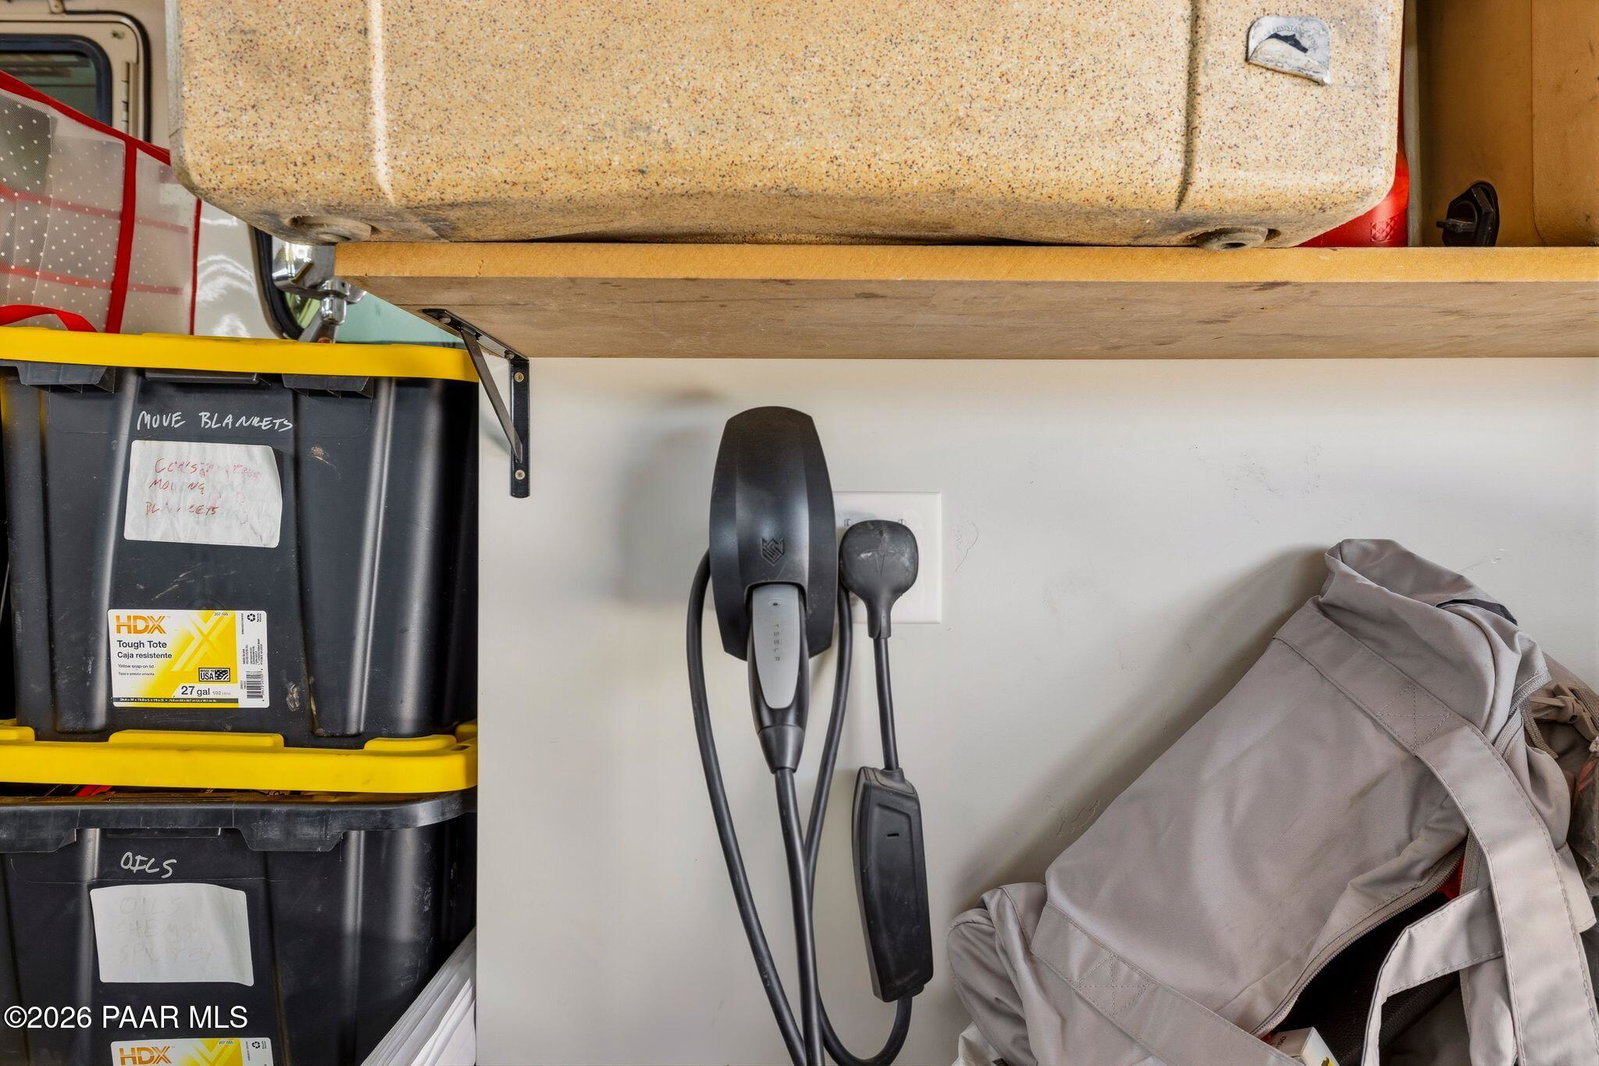
Experience modern luxury and thoughtful design in this newer Saddle View home situated on 2.15 acres with sweeping views and an oversized RV garage. Offering 2,917 square feet, this impressive residence features 4 bedrooms, a dedicated office, 3.5 baths, and an open-concept floor plan designed for both everyday living and entertaining. The spacious great room showcases a gas fireplace, surround sound, and dramatic glass bi-fold doors that seamlessly connect indoor and outdoor living. The gourmet kitchen is a showpiece with Taj Mahal quartz countertops, Wolf appliances including a gas cooktop, double ovens, built-in coffee maker, pot filler, farmhouse sink, walk-in pantry, and abundant sleek cabinetry. The private primary suite offers stunning views, surround sound, a large walk-in closet, and a spa-inspired bath featuring a freestanding soaking tub, walk-in shower, quartzite countertops, bidet, and custom finishes. Guests will appreciate the ensuite bedroom, while the Jack-and-Jill bath serves additional bedrooms with style and functionality. Outside, enjoy a gated entrance, level driveway, covered tongue-and-groove patios, professional landscaping, and room to spread out on 2.15 acres. The oversized garage includes a 50' RV bay, EV chargers, insulated doors, and modern LED lighting. A rare opportunity to own a beautifully appointed custom home in Saddle View with luxury finishes, premium amenities, and exceptional views.

Additional Information
- Hoa
- Yes
- Hoa Type
- Homeowners
- Total Garage
- 5
- Style
- Ranch
- View
- Bradshaw Mountain, Mingus Mountain, Panoramic
- Appliances
- Pantry, Dishwasher, Disposal, Double Oven, Gas Cooktop, Microwave, Refrigerator
- Construction
- Frame, Stucco
- Cooling
- Ceiling Fan(s), Central Air
- Exterior Features
- Landscaping-Front, Level Entry, Sprinkler/Drip, Storm Gutters, Pantry
- Fencing
- Perimeter
- Financing
- Cash
- Flooring
- Tile, Vinyl
- Heating
- Electric, Heat Pump
- Interior Features
- Ceiling Fan(s), Formal Dining, Soaking Tub, Kitchen Island, Live on One Level, Master Downstairs, Pantry, Quartz Countertops, High Ceilings, Wired for Sound, Walk-In Closet(s), Wash/Dry Connection
- Closing Date
- Sep 02, 2026
- Other Rooms
- 2nd Master, Laundry Room, Office
- Pets Animals
- Domestics, Horses
- Possession
- At Recordation
- REO/Short Sale
- Not Applicable
- Roof
- Composition
- Stories
- 1
- Taxes
- $5,421
- Tax Year
- 2025
- Topo Location
- Corner Lot, Level, Views
- Water Heater
- Electric, Re-Circulating
- Zoning
- RCU2A
How much is your home worth?
...get instant property value now!
Mortgage Calculator
Listing courtesy of Realty ONE Group Mountain Desert. Selling Office: Realty ONE Group Mountain Desert.