Share this with your friends


+19283080101
Prescotts Luxury Homes
35377 W Santa Monica Avenue, Maricopa, AZ 85138
- $300,000
- 3
- BD
- 2
- BA
- 1,326
- SqFt




- List Price
- $300,000
- Price Change
- ▼ $10,000 1789523681
- Year Built
- 2022
- Acres
- 0.14
- MLS#
- 1084326
- Subdivision
- Tortosa South Parcel L
- Bedrooms
- 3
- Living Area
- 1,326
- Lot Size
- 6,098
Property Description
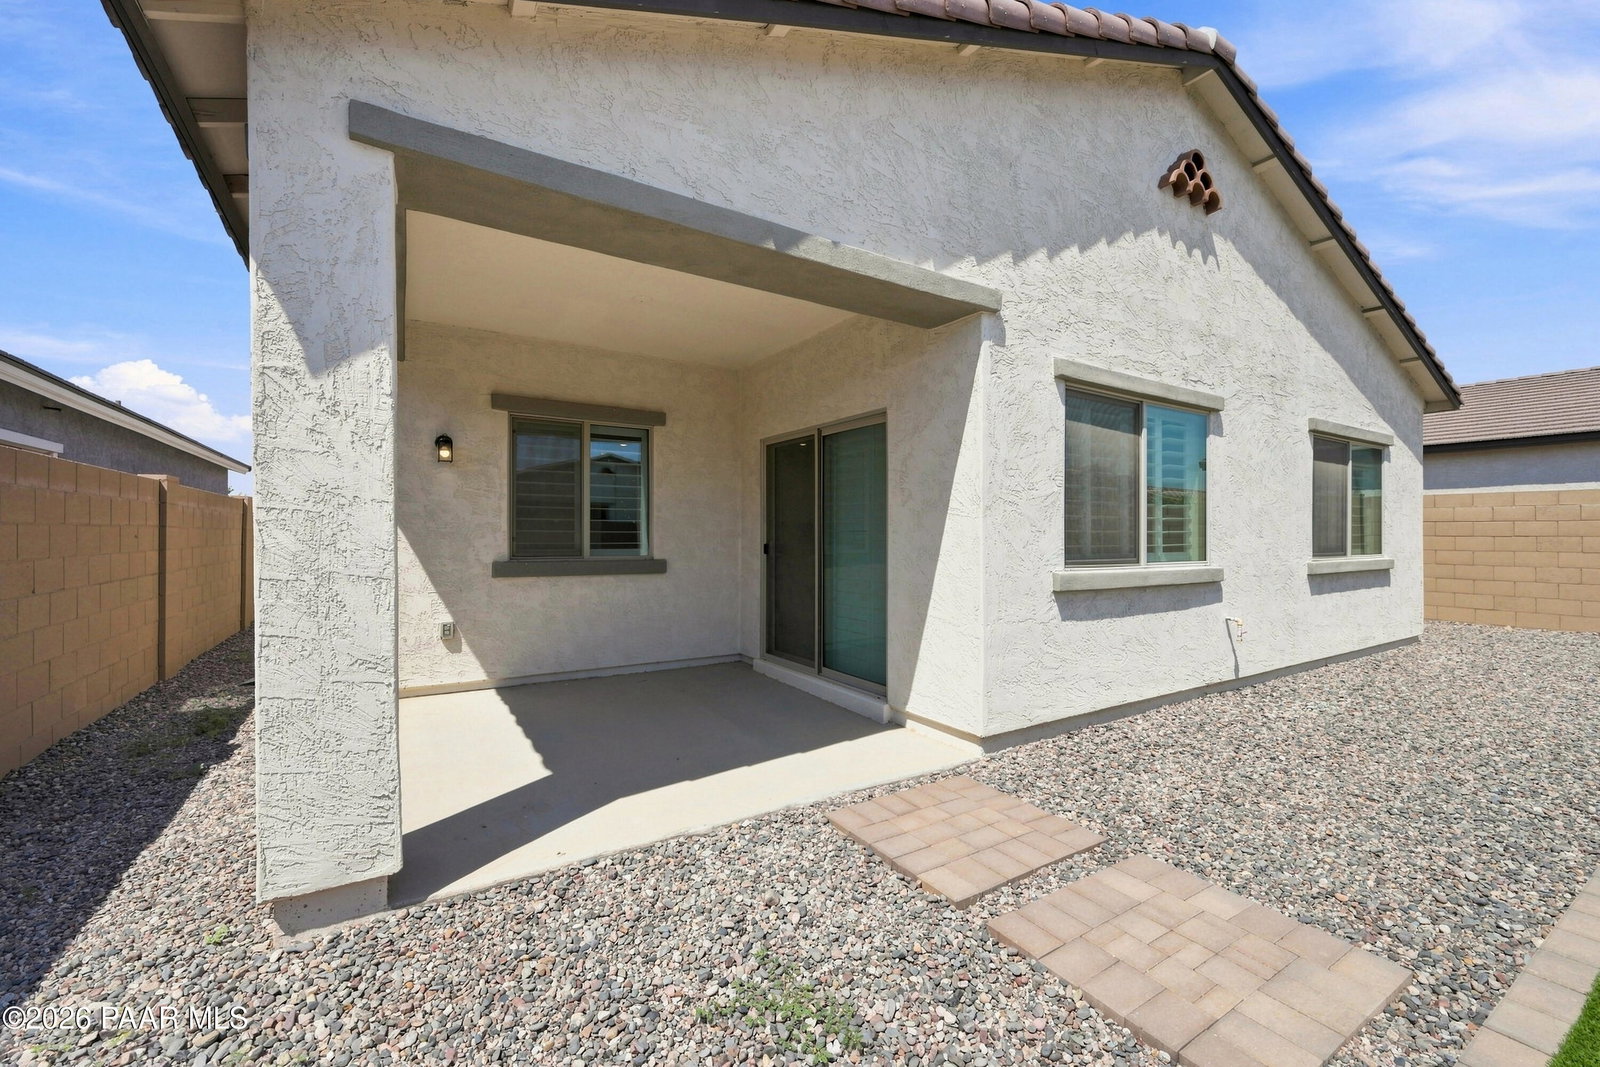
Welcome home to this beautifully maintained 4-year-old BLISS floor plan in the desirable Tortosa Community! This popular open-concept 3-bedroom home offers a wonderful blend of style, comfort, and functionality, with numerous features included for added value. Inside, you'll find 9-foot ceilings, beautiful tile flooring, freshly cleaned carpet, plantation shutters throughout, 42-inch white cabinetry, and gray quartz kitchen countertops. The spacious kitchen features a gas stove and refrigerator and opens seamlessly to the living area, making it perfect for everyday living and entertaining. Enjoy Arizona outdoor living with a covered patio featuring a gas BBQ stub and a beautifully landscaped backyard with low-maintenance artificial turf.
/u.realgeeks.media/prescottsluxuryhomes/Luxury-Homes-Logo-with-com.png)
Additional Information
- Hoa
- Yes
- Hoa Type
- Subdivision
- Total Garage
- 2
- Subdivision Features
- Other - See Remarks
- Style
- Contemporary
- Appliances
- Pantry, Dishwasher, Washer, Gas Range, Refrigerator, Oven, Microwave, Dryer, Disposal
- Construction
- Frame, Stucco
- Cooling
- Ceiling Fan(s), Central Air
- Exterior Features
- Driveway Concrete, Sprinkler/Drip, Landscaping-Rear, Landscaping-Front, Pantry
- Fencing
- Privacy
- Flooring
- Carpet, Tile
- Heating
- Forced - Gas, Natural Gas, Forced Air
- Interior Features
- Ceiling Fan(s), Eat-in Kitchen, Walk-In Closet(s), Quartz Countertops, Pantry, Kitchen Island, Low Flow Plumbing Fixtures
- Other Rooms
- Laundry Room
- Pets Animals
- Domestics
- Possession
- At Recordation
- REO/Short Sale
- Not Applicable
- Roof
- Tile
- Stories
- 1
- Taxes
- $1,362
- Tax Year
- 2025
- Topo Location
- Other - See Remarks
- Water Heater
- Natural Gas
- Zoning
- R1
Mortgage Calculator
Listing courtesy of Realty ONE Group.