Share this with your friends


+19283080101
Prescotts Luxury Homes
6818 E Hetley Place Unit 5, Prescott Valley, AZ 86314
- $385,000
- 2
- BD
- 2
- BA
- 1,470
- SqFt




- Sold Price
- $385,000
- List Price
- $392,000
- Closing Date
- May 26, 2026
- Year Built
- 2013
- Unit
- 5
- Acres
- 0.12
- MLS#
- 1080873
- Subdivision
- Granville
- Bedrooms
- 2
- Living Area
- 1,470
- Lot Size
- 5,227
Property Description
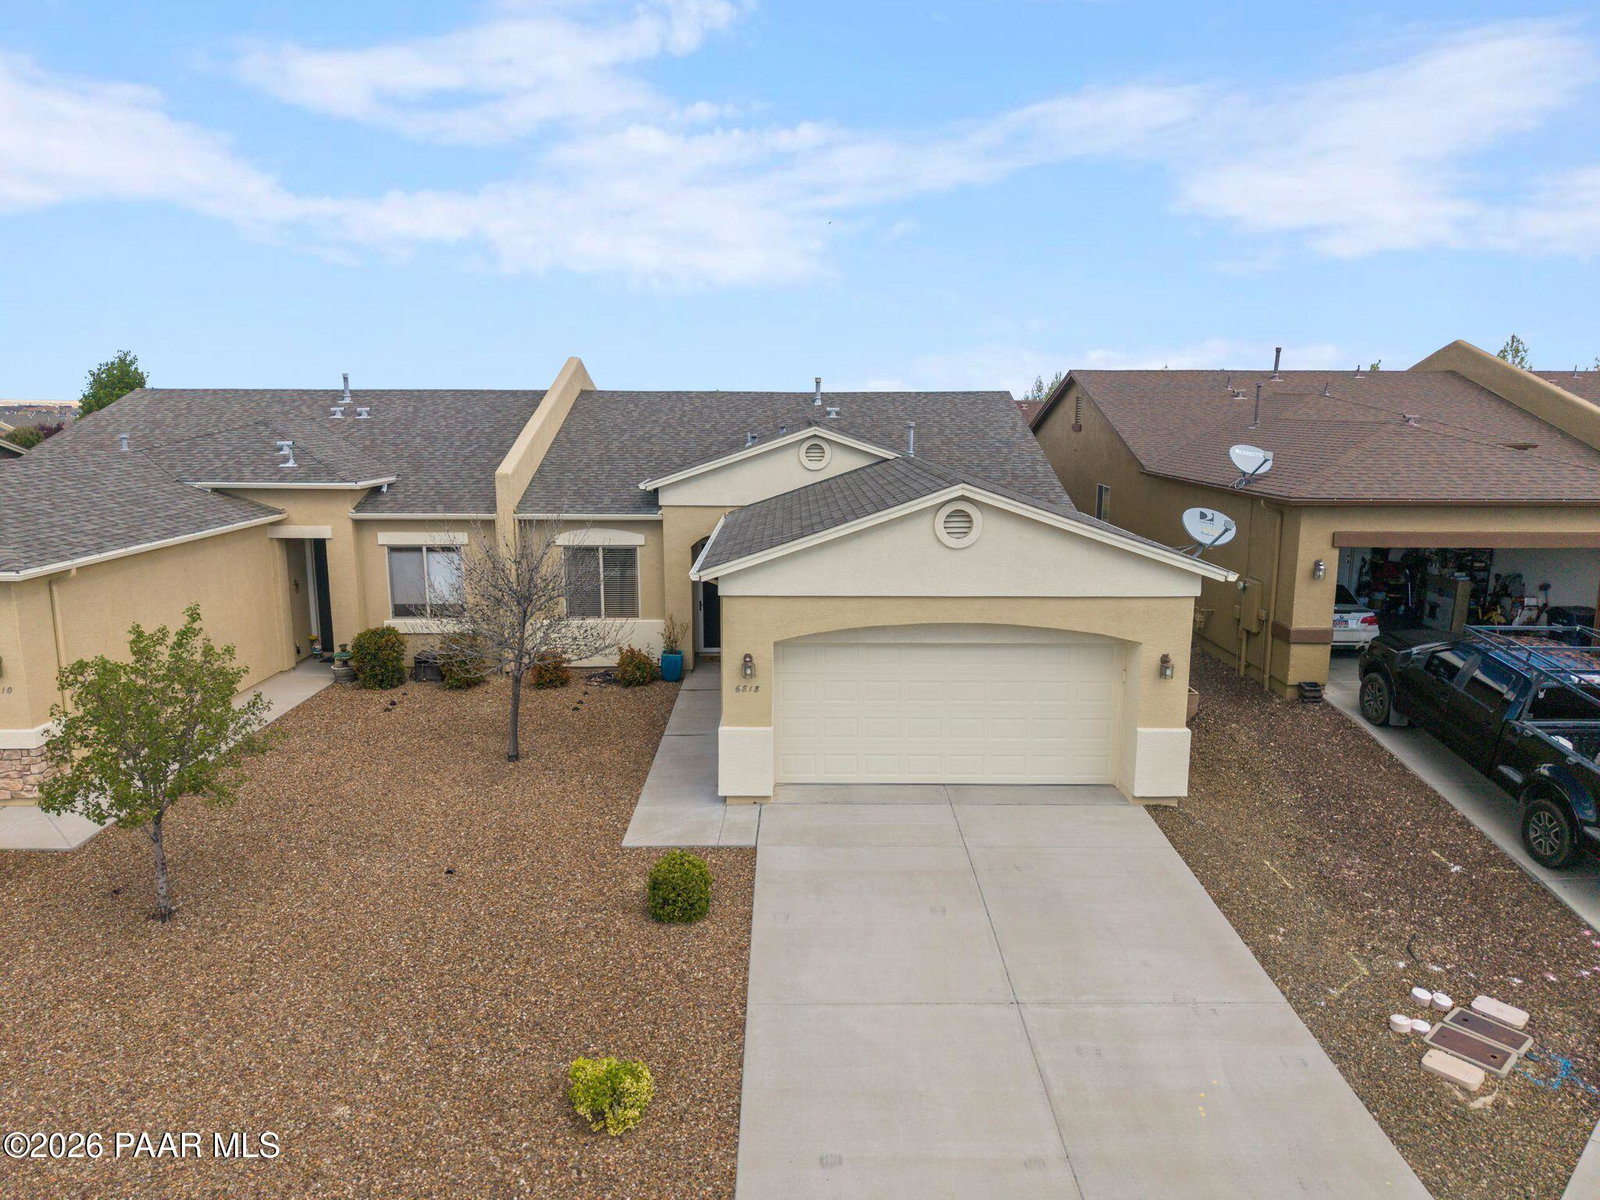
This immaculate and move-in-ready 2 bedroom, 2 bathroom home with additional office/den offers freshly painted interior, laminate and tile flooring. The spacious kitchen offers a gas cooktop/range, pantry. It also features impressive 10 foot ceilings, spacious closets (with a master bedroom walk-in closet), security screen door, hot water recirculating pump system and a third room can be used as an office, den, or additional bedroom. The townhome also features a 2 car garage, simple elegant backyard landscaping with a paver patio, artificial turf and privacy block fencing. The HOA dues include all of these amenities and provides roof repair or new roof, exterior stucco and paint, and professionally maintained front yard landscaping. The Granville Community includes private amenities such as 3 gyms, 4 swimming pools (one is a kiddie pool and one is an olympic size lap pool), 2 hot tubs, a private dog park, 2 tennis courts, 2 basketball courts and 1 pickleball court. It also includes 3 playgrounds, 1 game room, 2 activity rooms, 1 event center, and an RV storage lot. This light and airy home is located near downtown Prescott Valley which features many convenient attractions, restaurants, and grocery stores. This low-maintenance home is situated on a street that is ideal for someone looking for easy access to the main roads.

Additional Information
- Hoa
- Yes
- Hoa Type
- Homeowners
- Total Garage
- 2
- Subdivision Features
- Club House, Community Kitchen, Fitness/Exercise Cnt, Game/Hobby Room, Meeting Room, Membership Included, Pool, Tennis
- Style
- Contemporary
- View
- Other
- Appliances
- Pantry, Dishwasher, Disposal, Dryer, Gas Range, Microwave, Oven, Range, Refrigerator, Washer
- Builder Name
- UNIVERSAL HOMES
- Construction
- Frame, Stucco
- Cooling
- Central Air
- Exterior Features
- Driveway Concrete, Landscaping-Front, Landscaping-Rear, Level Entry, Sprinkler/Drip, Storm Gutters, Pantry
- Fencing
- Back Yard, Privacy
- Financing
- Conventional
- Flooring
- Laminate, Tile
- Heating
- Forced - Gas, Forced Air, Natural Gas
- Interior Features
- Counters-Solid Srfc, Eat-in Kitchen, Soaking Tub, Kit/Din Combo, Live on One Level, Master Downstairs, Pantry, High Ceilings, Walk-In Closet(s), Wash/Dry Connection
- Closing Date
- May 26, 2026
- Other Rooms
- Laundry Room, Office, Potential Bedroom
- Pets Animals
- Domestics
- Possession
- At Recordation
- REO/Short Sale
- Not Applicable
- Roof
- Composition
- Stories
- 1
- Taxes
- $1,521
- Tax Year
- 2025
- Topo Location
- Cul-De-Sac, Level
- Water Heater
- Natural Gas, Re-Circulating
- Zoning
- R1L
How much is your home worth?
...get instant property value now!
Mortgage Calculator
Listing courtesy of Realty Executives Arizona Territory. Selling Office: Coldwell Banker Northland.